You can also find my maps on DriveThruRPG & Roll20 or Login with Patreon
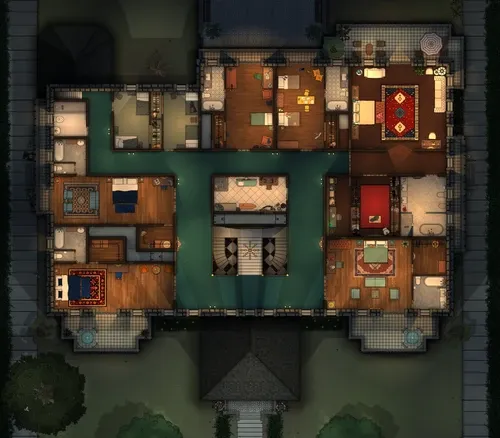
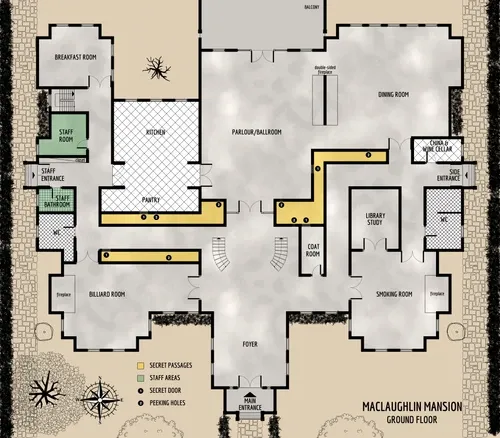
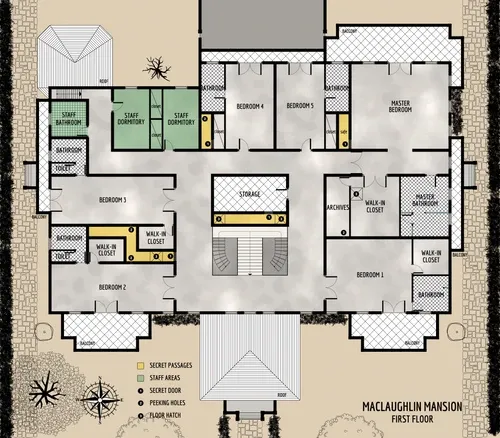
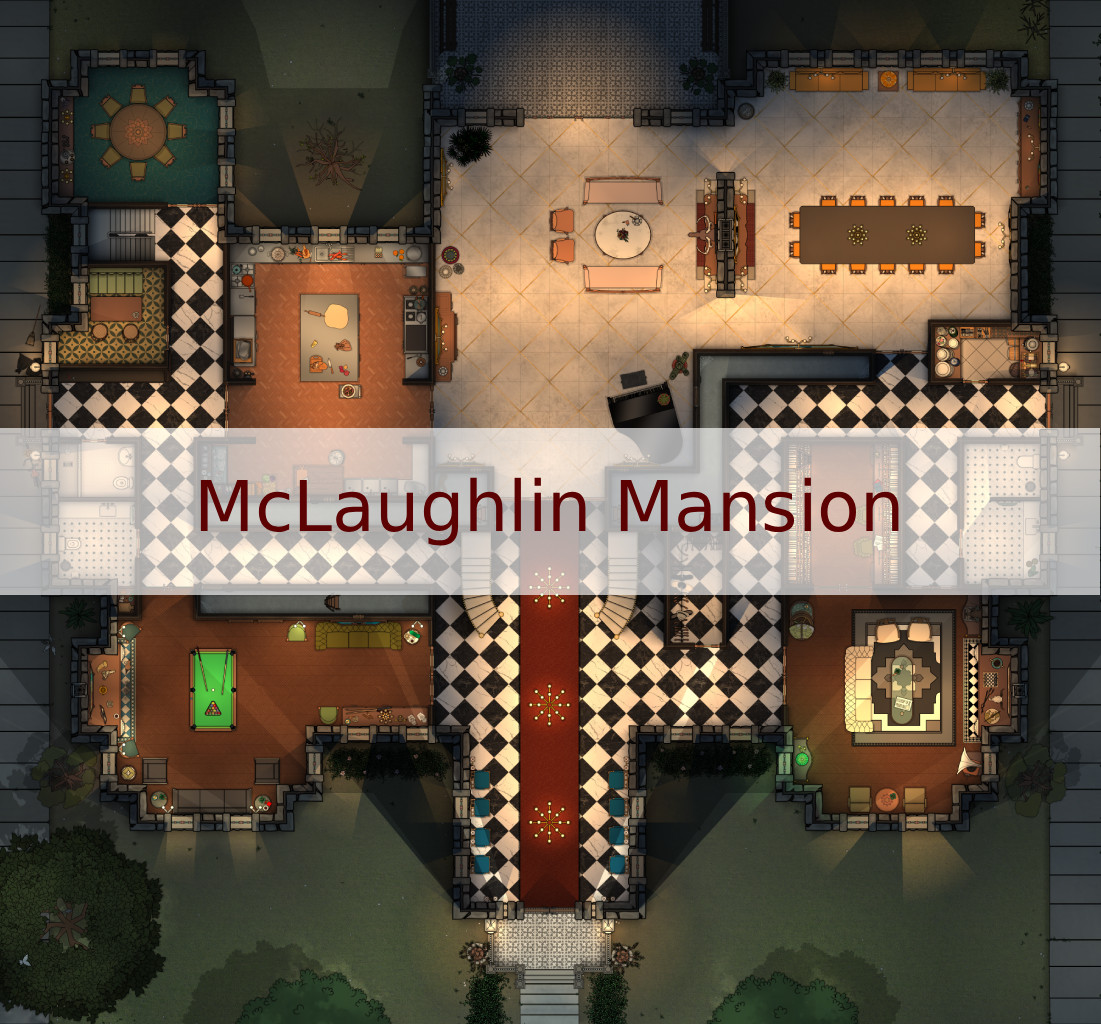
Why do the portraits in the parlour hang a hand's width from the wall, and why is the plaster behind them always warm? Why do the county blueprints show walls eight inches thinner than the walls actually are, and why does the pantry panelling swing open for guests but never for the staff? Why did Angus McLaughlin dine alone in a house built for company, and how did he always know what his guests had whispered on the terrace, hidden in their rooms, or burned in the study grate? Why are the peering holes drilled at exactly the height of a standing man's eye, and who has been polishing the brass around them for the two years since his funeral? What is still moving along the passages between the walls of McLaughlin Mansion, and what does it do with everything it hears?
Follow Cthulhu Architect on BlueSky!
The eye through which I see God is the same eye through which God sees me. My eye and God’s eye is one eye, and one sight, and one knowledge, and one love.
— Meister Eckhart, Sermons
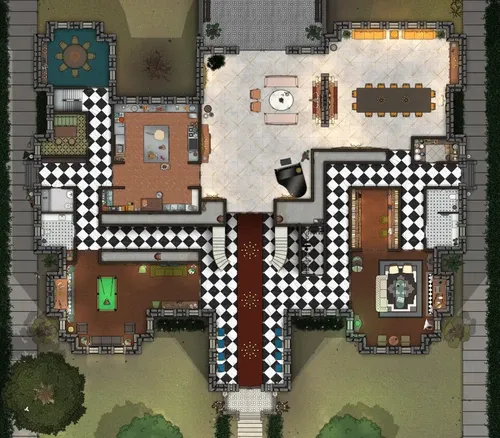
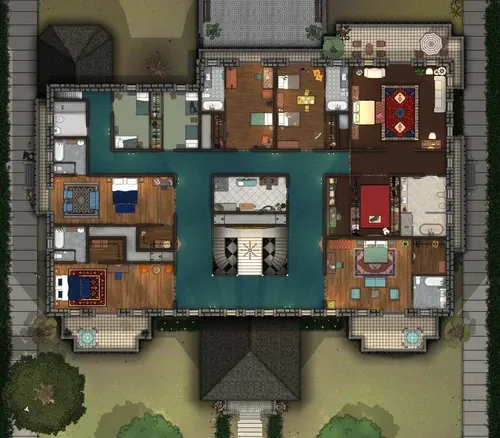
The survey was meant to be a formality. The McLaughlin estate had passed to a Boston trust after Angus McLaughlin’s funeral—heart failure, the certificates said, at the head of his own dinner table with nineteen guests in the house—and the new owners wanted an architect’s drawings before the renovation began. Eleanor Vasse had measured a hundred old houses and had never once been lied to by a wall. But from her first morning in the mansion the arithmetic refused to hold: the dining room ran four feet deeper than the exterior walls allowed, the pantry was a foot too thick, and the corridor outside the master bedroom gave onto the bedrooms on either side of it and yet, by the tape, could not exist at all.
The answer announced itself quietly, the way such things do. A brass escutcheon at the baseboard, scuffed silver by decades of shoes. A length of panelling behind the pantry shelving that gave at a touch and swung on oiled hinges into an airless corridor, barely shoulder-wide, lit by frosted slits set near the ceiling. It ran behind the parlour wall, behind the dining room, behind the study and the smoking room and the billiard room, and it turned up the inside of the house like a second house folded into the first—staff stairways feeding into it, trapdoors opening out of closets and pantries, and at intervals of every few feet, at exactly the height of a standing man’s eye, a small brass-hooded hole bored through the wainscot into the bright rooms beyond.
The peering holes were the worst of it, because they had been used, and recently. Each hood was polished; each hole, when she put her eye to it—and she made herself do it, room after room—showed her the house she had been hired to redraw laid out like a stage: the long dinner table with its nineteen chairs, the grand piano, the billiard table, the vault of the foyer with its double stair. Upstairs the passages followed the bedroom corridor, and every guest room had its own eyepiece, and the master bedroom had three. In the archives over the library she found the ledgers that explained them: decades of dinner parties transcribed in McLaughlin’s upright hand—what each guest had said, what each guest had hidden, the letters they burned and the medicines they took and the names they called each other in the dark of the rooms he was not supposed to be able to see. He had dined alone almost always, she realized. He had preferred the passage to the table. A man cannot listen to his guests from a chair at their side, but from behind the wainscot he misses nothing.
She told herself the ledgers were the whole of it: a rich man’s vice, an appraiser’s curiosity, a fortune built on knowing where everyone’s secrets were kept. Then she compared dates and found that the entries did not stop at the death certificate. The final ledger was still open on the archive desk, the last entry in the same upright hand and dated the previous spring—a dinner party she had not attended, in a house that had stood empty, every guest’s secret set down in a column beside a room number. The chairs in the passages, she noticed then, were worn to the shine of use, and every eyepiece, on every floor, was free of dust.
She worked the rest of the survey with the doors of the bright rooms open and her back to no wall, and the house let her, almost courteously, until the last night. Sleeping in the fourth bedroom because the drive home was beyond her, she woke in the dark with the sure and physical knowledge of an eye at the wainscot, close enough to feel breath through the bore of the hole. The panel stood an inch open. Beyond it the passage smelled of tobacco and cold candle, and something in the dark was politely, patiently waiting for her to go back to sleep so that it could go on with its long, uninterrupted attention. She did not look through the hole. She looked instead at the faint light it let in, and understood that it was not letting the corridor be seen from the room; it was letting the room be seen from the corridor, and that the eye, when it blinked, blinked on the far side of the wall.
The trust received her completed drawings within the month, and the ledger in the archives gained a new entry in a hand that no longer pretended to be anyone’s but hers, describing the surveyor’s measurements, the surveyor’s reservations, and the surveyor’s dream of a house that watched her back. The estate listing advertises nineteen rooms and a modern heating system, and mentions, as a quirk of the original architect, a number of redundant corridors of no apparent purpose. The peering holes have all been waxed over for the viewing, on instruction of the sales agent, who is not aware—he has never needed to be—of how many of the wax seals are found pushed out again each morning, or of the small brass rings at baseboard height that shine like eyes in the photographs prospective buyers take of the halls, always slightly too high, as if the camera had been held by someone standing very still in a wall that, by the drawings, is not there.

Your cart is empty
Browse Maps